A wedding seating plan succeeds when guests can find a comfortable place without the hosts spending the evening moving chairs. For an Ayodhya celebration, start with the function's actual layout, then group people thoughtfully and give one coordinator a clear way to handle changes.
You do not have to assign every chair. A few reserved areas, table assignments or a fully named plan can each work for different events. Choose the amount of structure your gathering needs, rather than making an elaborate chart simply because another wedding had one.
Choose what you are assigning
Open seating with reserved areas keeps most choices flexible while holding agreed places for particular guests. It can suit a function where people move around, provided the reserved areas and timing are clear.
Assigned tables tell guests where their group sits while letting them choose a chair at that table. This can make a seated meal easier to organise without planning every neighbour.
Assigned seats identify each person's chair. Use them when the meal or programme benefits from that detail, and allow time to check individual names and changes.
Discuss the choice with the venue and catering teams. A ceremony, buffet reception and seated meal may need different arrangements. Keep each function's plan separate so a chart for dinner does not accidentally become the instruction for the ceremony.
Approve the room layout before placing guests
Published capacities depend on the arrangement. For example, Cygnett Collection KK Hotel's official Summit seating table lists 250 for theatre seating and 200 for cluster seating. Those are the hotel's published figures, not confirmation of the capacity for your own wedding setup.
Ask your venue for the proposed layout with tables, stage or mandap, food service, entrances and circulation shown. Confirm usable places with the team after those elements are included. Our Ayodhya venue guide explains why a headline capacity needs that closer look.
Do not squeeze another table into a route because the guest list has grown. Bring the revised count back to the venue and ask for an approved alternative. A drawing made by the family is a discussion tool, not a substitute for the venue's layout and safety requirements.
Group people by comfort and connection
Start with confirmed guests for this function. Keep households together where that suits them, then look for connections: relatives who know one another, friends who will enjoy meeting, or someone who would appreciate a familiar face.
Ask privately about seating needs instead of guessing from age or appearance. A guest may want an easier route, a particular companion or a place away from loud speakers. Check what can actually be arranged with the venue. Our guest accessibility guide helps you consider the approach as well as the chair.
Use discreet notes in the coordinator's copy. The public chart needs a guest's name and destination, not an explanation of family relationships, health needs or why someone has been placed apart from someone else.
Build a small list you can reconcile
For assigned tables, use one row per guest with these fields:
- Name as it should appear on the chart
- Household or party reference
- Attendance confirmed for this function
- Assigned table
- Seat included in the venue's agreed count
- Private follow-up needed, kept in the restricted coordinator copy
Check each table against the agreed number of places. Then check the other direction: every confirmed guest should appear once, and nobody should be counted at two tables. Ask the caterer how children, accompanying helpers and other attendees are included in the meal and seating count; do not assume one provider's rule applies everywhere.
Keep the table labels identical across the guest chart, table markers and team copies. If you use names instead of numbers, make them distinct enough to recognise quickly. Read them aloud to someone who has not helped design the plan.
Make finding a place simple
Put the chart or host's guest list where people can use it without blocking an entrance. Choose readable lettering and a clear ordering of names. For a large list, alphabetical grouping can be easier to scan than a decorative arrangement.
Have one person ready to help guests find their table. If you use individual cards, decide who hands them out or how guests collect them. Test the process with a few family members before the function rather than discovering at arrival time that several people are looking for the same stack of cards.
Give late changes one owner
Agree a final handover time with the venue and caterer. Send one dated version of the layout and list, and ask the receiving team to confirm it. Keep changes after that point with one coordinator who can check what is feasible before promising a new seat.
For a late arrival, first establish whether the person already has a place. For an unexpected additional guest, ask the team how to accommodate them; moving one chair may affect a whole table or a service route. Update the working copy when a change is accepted.
The best seating plan leaves the family free to welcome people. It combines an agreed room layout, considerate grouping and a simple handover, so guests can settle in and enjoy the celebration.
Official venue seating information checked on 7 October 2026. Confirm your own function's layout and arrangements directly.
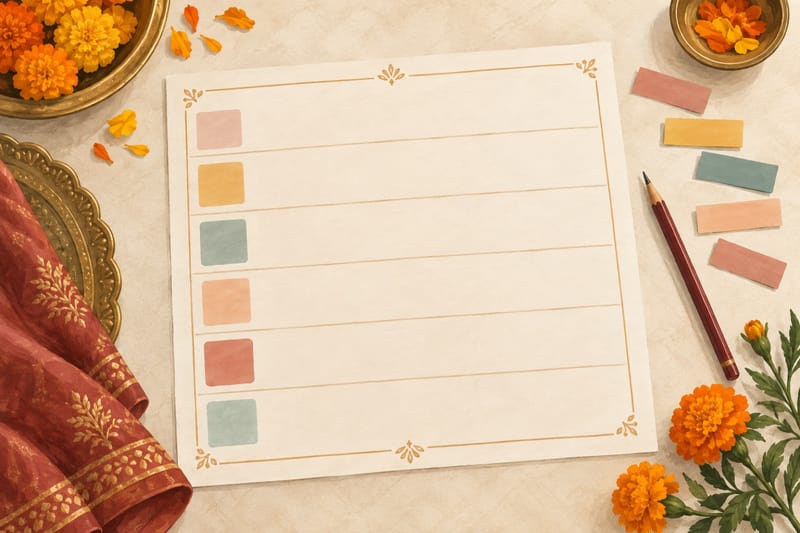
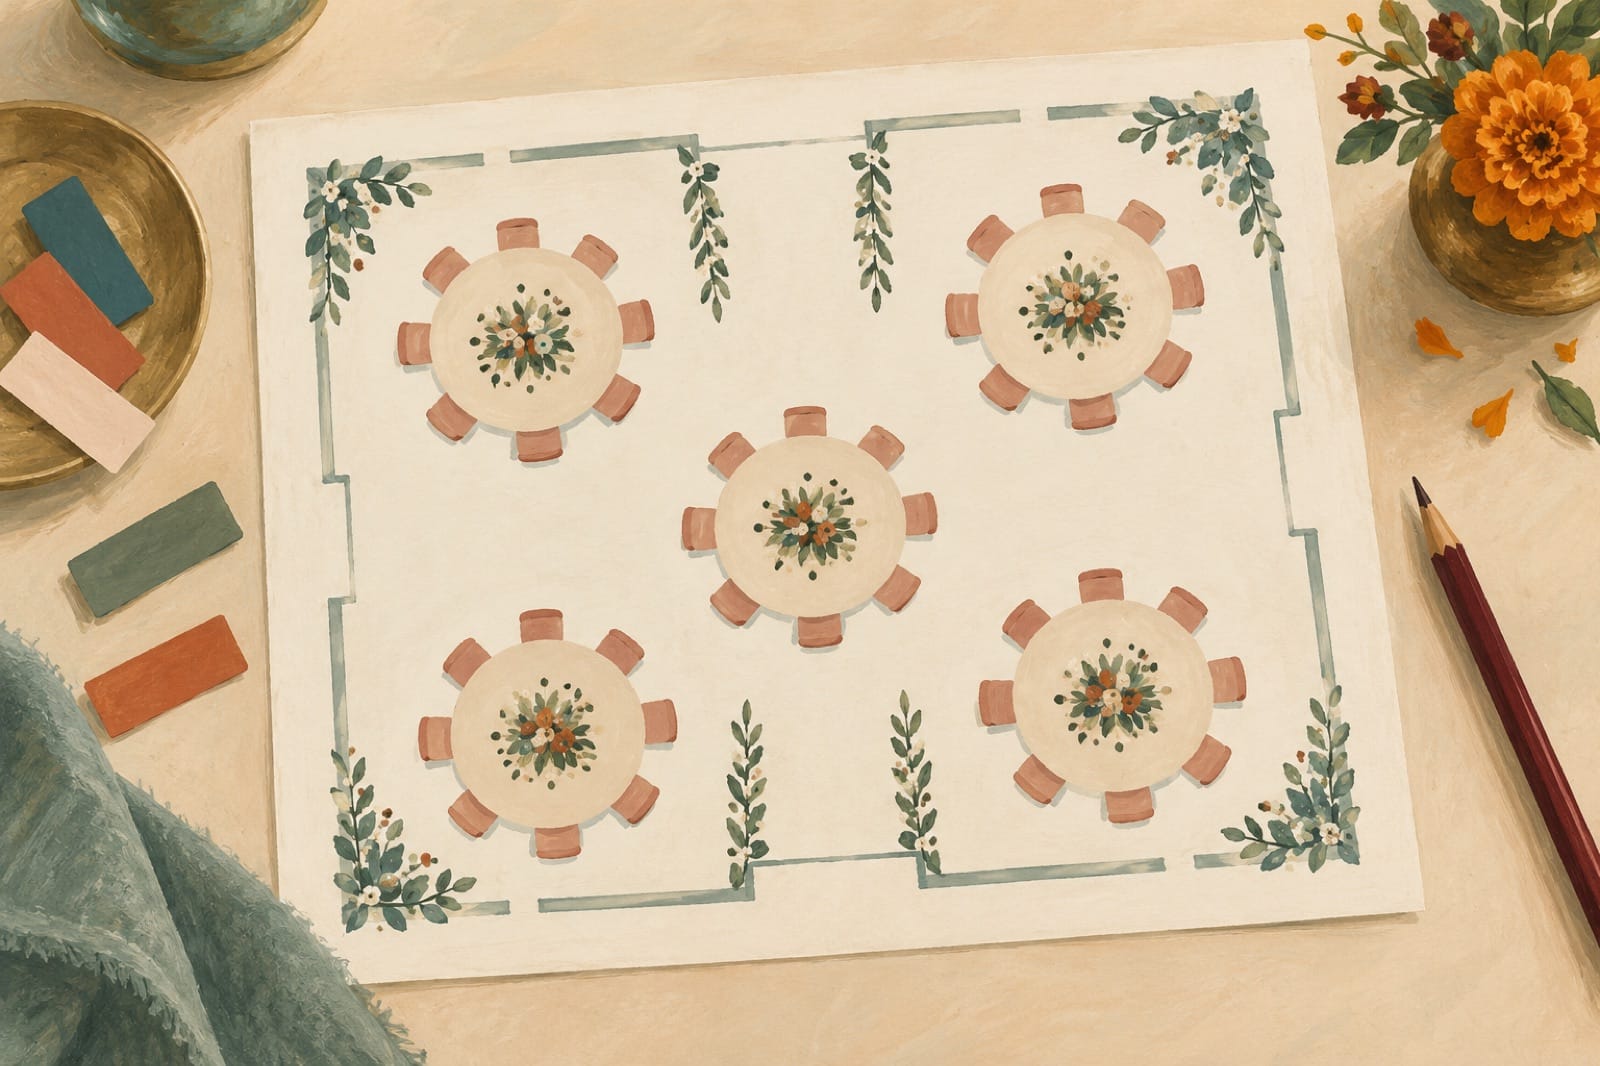
AI-generated conceptual illustration of a wedding seating plan. It does not depict an actual Ayodhya venue or an approved room layout. Resized and compressed for display; original retained.